Should You Measure the Full Wall or Only the Visible Area?
Understand why suppliers usually need the full wall dimensions even when furniture, windows or doors interrupt the visible area.
Article focus: pricing and measurement
The cost and measurement decision
Start with accurate wall measurements; the final custom mural price depends on area, material and any finishing options.
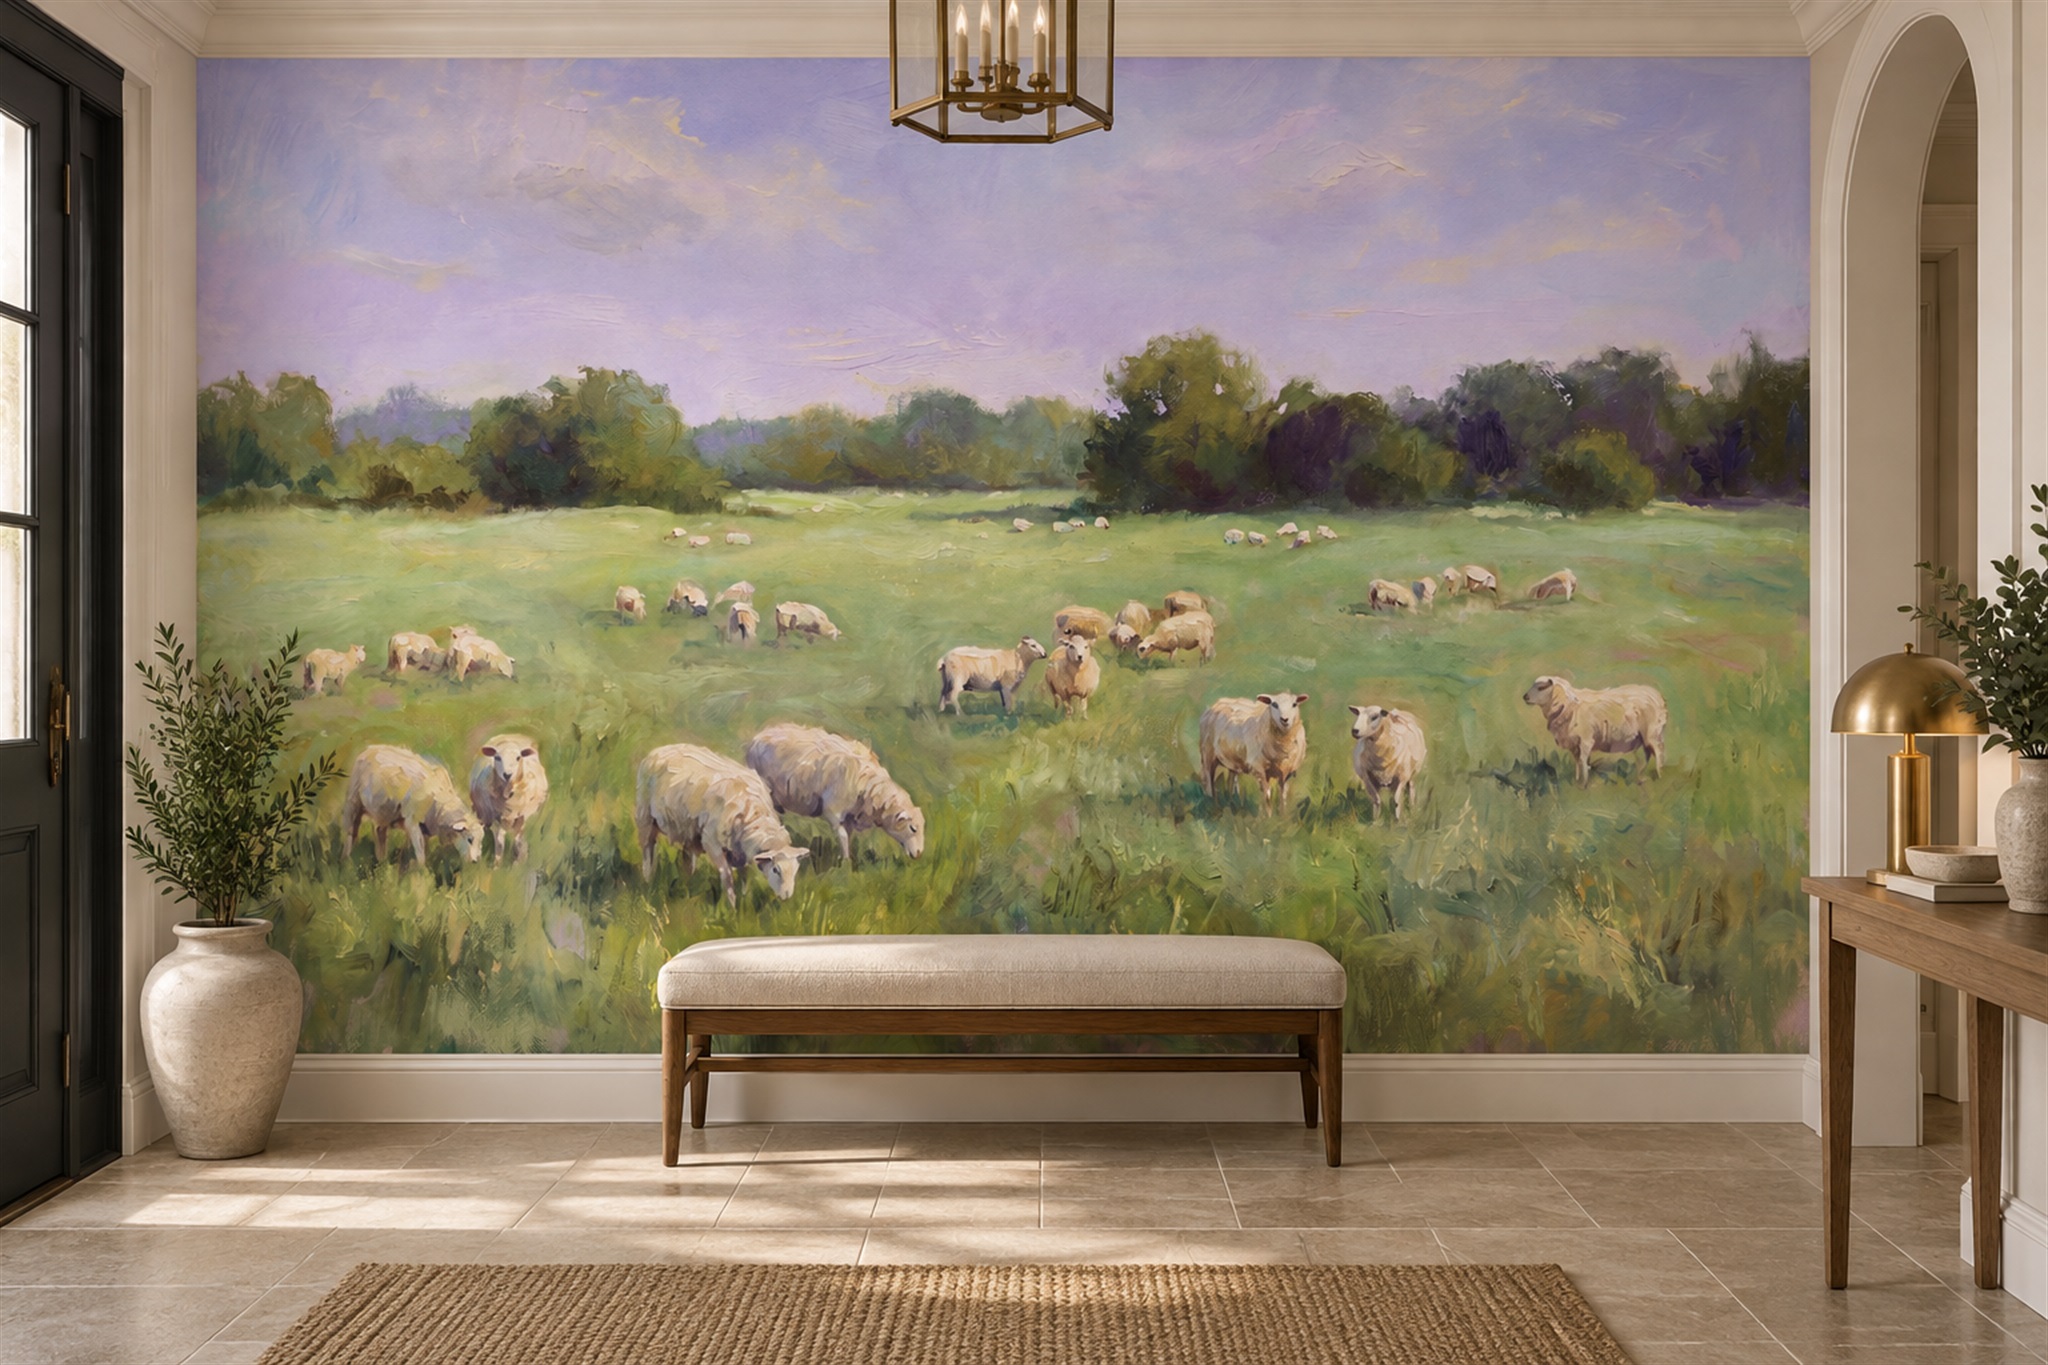
Example application: Bedroom · pricing and measurement
Measure the full intended installation area, not merely the portion left visible above a sofa or bed. Furniture conceals a scene but does not usually define where the wallpaper ends. There are two separate outlines: the print boundary between corners, ceiling and skirting—or within a deliberate architectural frame—and the viewing boundary left after furniture and openings hide parts of it. Order from the first; position the image using the second.
The print boundary is not the viewing boundary
Imagine a 360 cm wide bedroom wall with a 180 cm headboard in the centre. If the mural is meant to continue from one corner to the other, the print boundary is 360 cm plus whatever trim margin the seller requires. The headboard makes some artwork invisible, but it is not a reason to order a 180 cm print. Doing so would leave exposed wall at the sides and make the composition impossible to align as a continuous scene. The visible area is a design constraint, not a shortcut for calculating the print size.
The same principle applies to a living-room sofa. Its back may cover the bottom metre of a mural, but the wall remains part of the installation. A sofa can be moved later; a bed frame can change. If you print only the portion visible today, the room becomes dependent on one exact furniture arrangement. Covering the full intended surface gives the interior more flexibility and usually looks more deliberate at the edges.
There are legitimate exceptions. You may be creating a framed mural above panelling, inside a recessed niche or between two strips of trim. In that case the architectural frame is the real print boundary. Measure that smaller area precisely and explain where the wallpaper will stop. A cabinet pressed against a wall is not the same as a fixed panel that physically defines the artwork’s edge.
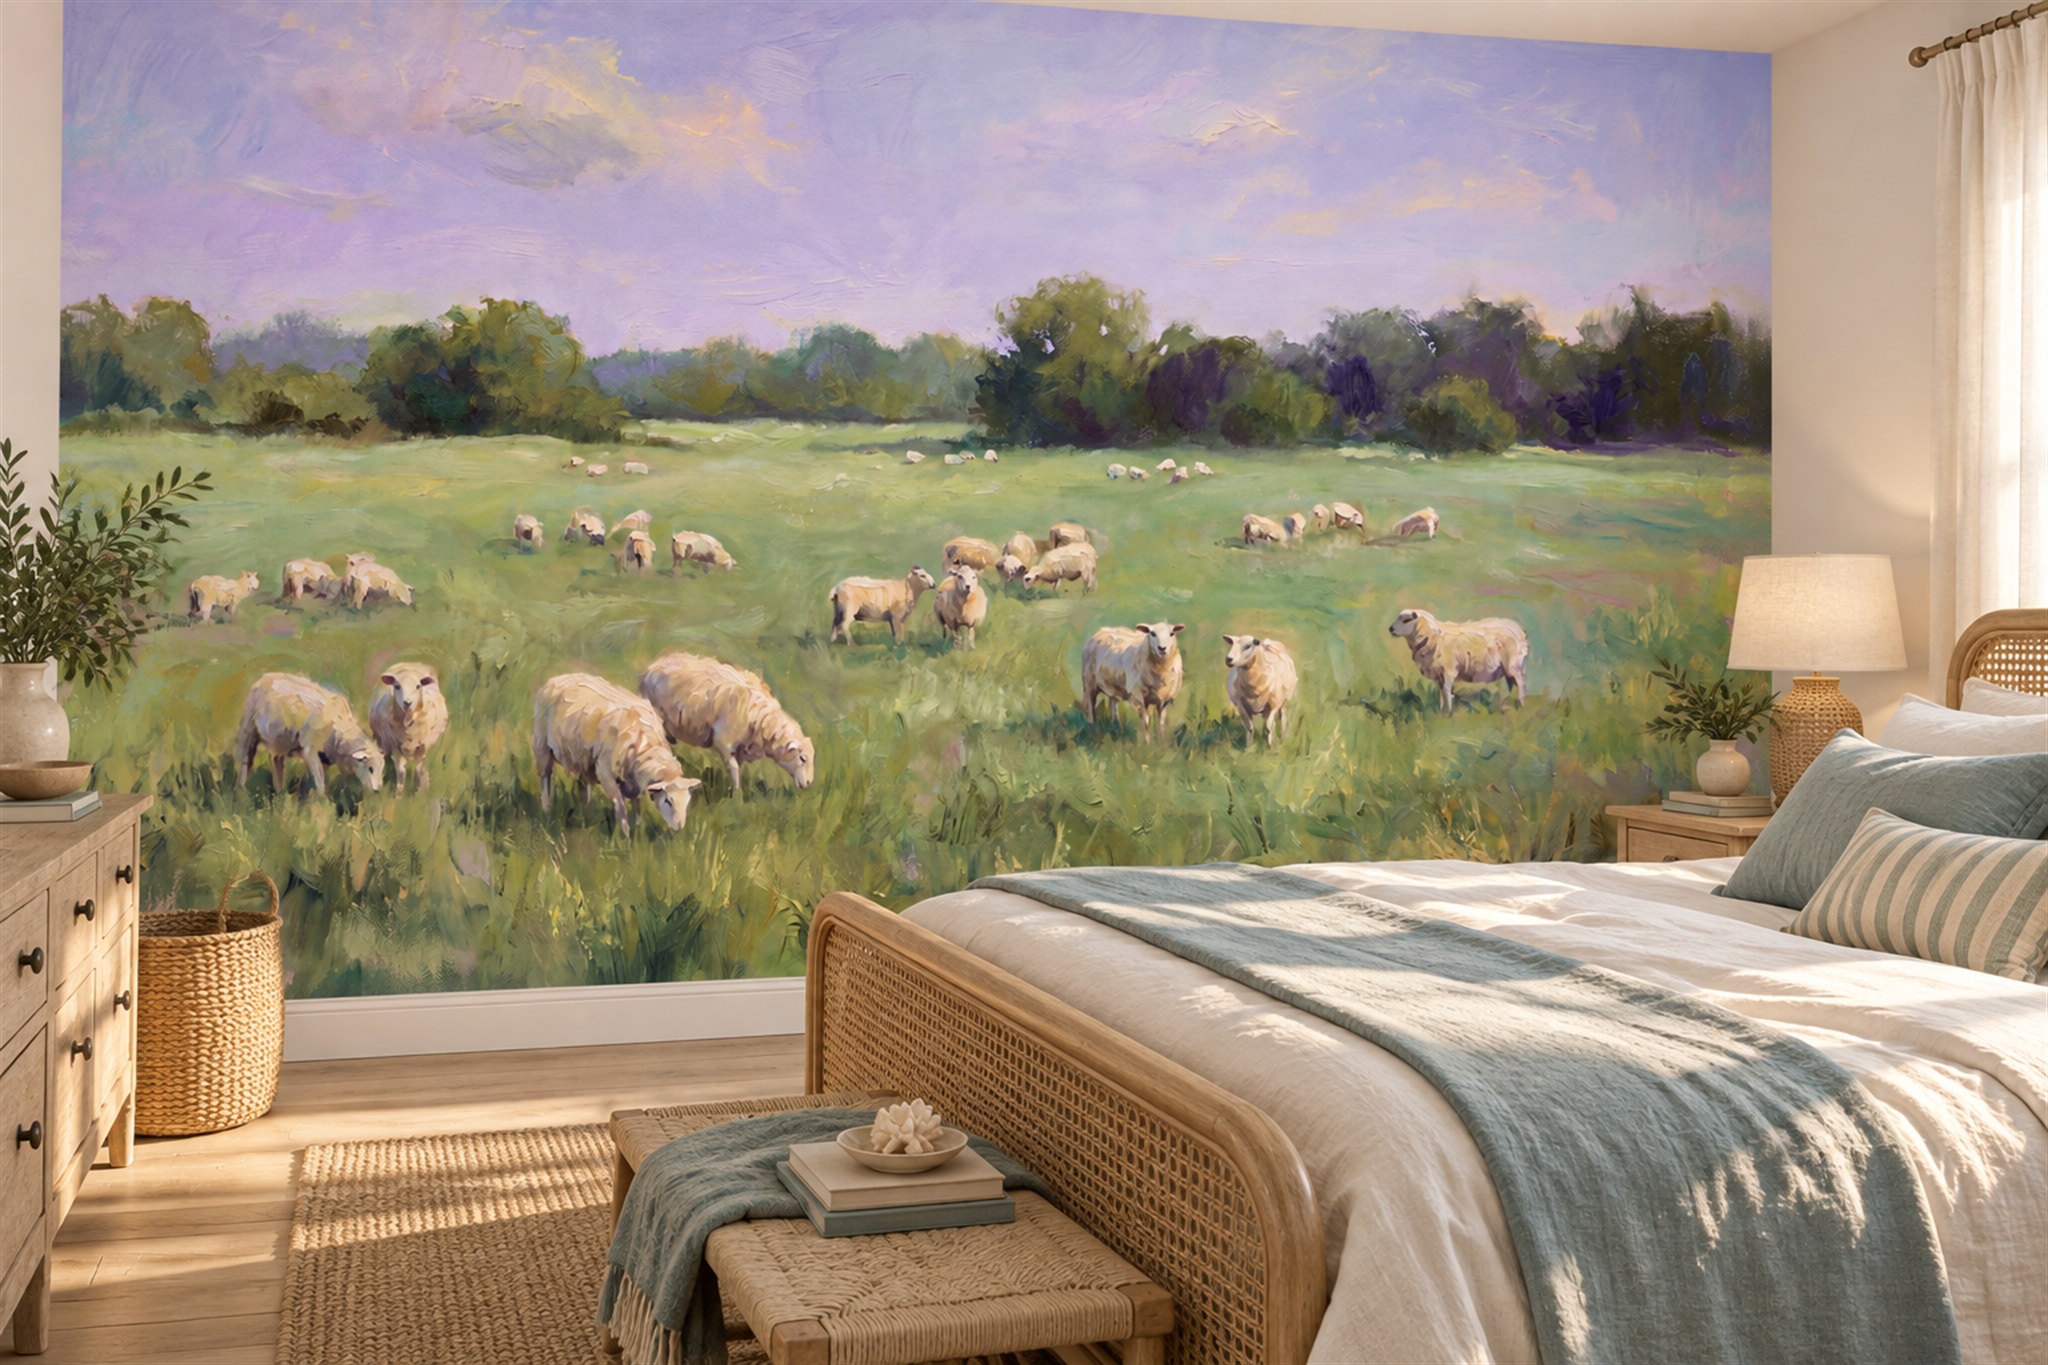
Windows and doors still belong on the wall plan
A window or door interrupts the printable surface differently from movable furniture. An installer commonly hangs a panel across the opening and cuts it back to the frame, although the exact method depends on the wallcovering and site conditions. Do not subtract the window’s square area from the mural order as if buying paint by coverage. The artwork needs to continue in correct alignment on both sides of the opening. Ordering a smaller rectangle does not create a neat cut-out in the correct place.
Record the opening’s position from a fixed wall corner, its width and its height above the floor. Include the frame or architrave, not just the glass or empty doorway. Then compare the mural’s focal point with that map. A large flower may disappear almost entirely behind a window; a horizon may reappear at different heights on each side if the crop is poorly planned. The solution is a revised composition or crop, not an unexplained reduction in the wall dimensions.
If the wallpaper is intended to cover only a wall section beside a doorway, make that intention explicit. Mark the actual stopping line, such as the door trim or an inside corner, and measure from that line. Avoid descriptions like “the space that is visible beside the door” because they can mean different things to a customer, designer and installer.
Make a visibility map before choosing the crop
Draw the wall as a simple rectangle to scale if you can, or use clearly labelled measurements if you cannot. Mark the finished height and width, furniture outlines, openings and typical eye level. Add the view from which the mural will most often be seen: doorway, bed, dining table or sofa. This second map is not used to calculate material, but it is essential for positioning the scene.
For example, if a bed covers the centre lower third of the wall, placing a delicate animal there wastes the detail that gives the design its character. A landscape with a quiet foreground may be more forgiving; a portrait or lettering may need to sit above the headboard. Draw the furniture silhouette over a screenshot of the size-specific crop, or ask whether the supplier can review that marked version. Do not assume the styled product photo uses your bed height or wall proportions.
Consider future changes too. A mural should not depend on one small chair remaining in exactly the same place, but there may be a permanent built-in wardrobe that must be treated as part of the room architecture. Distinguish permanent obstructions from movable ones when briefing the designer. If you are unsure, prioritise placing essential detail in the part of the wall least likely to be covered.
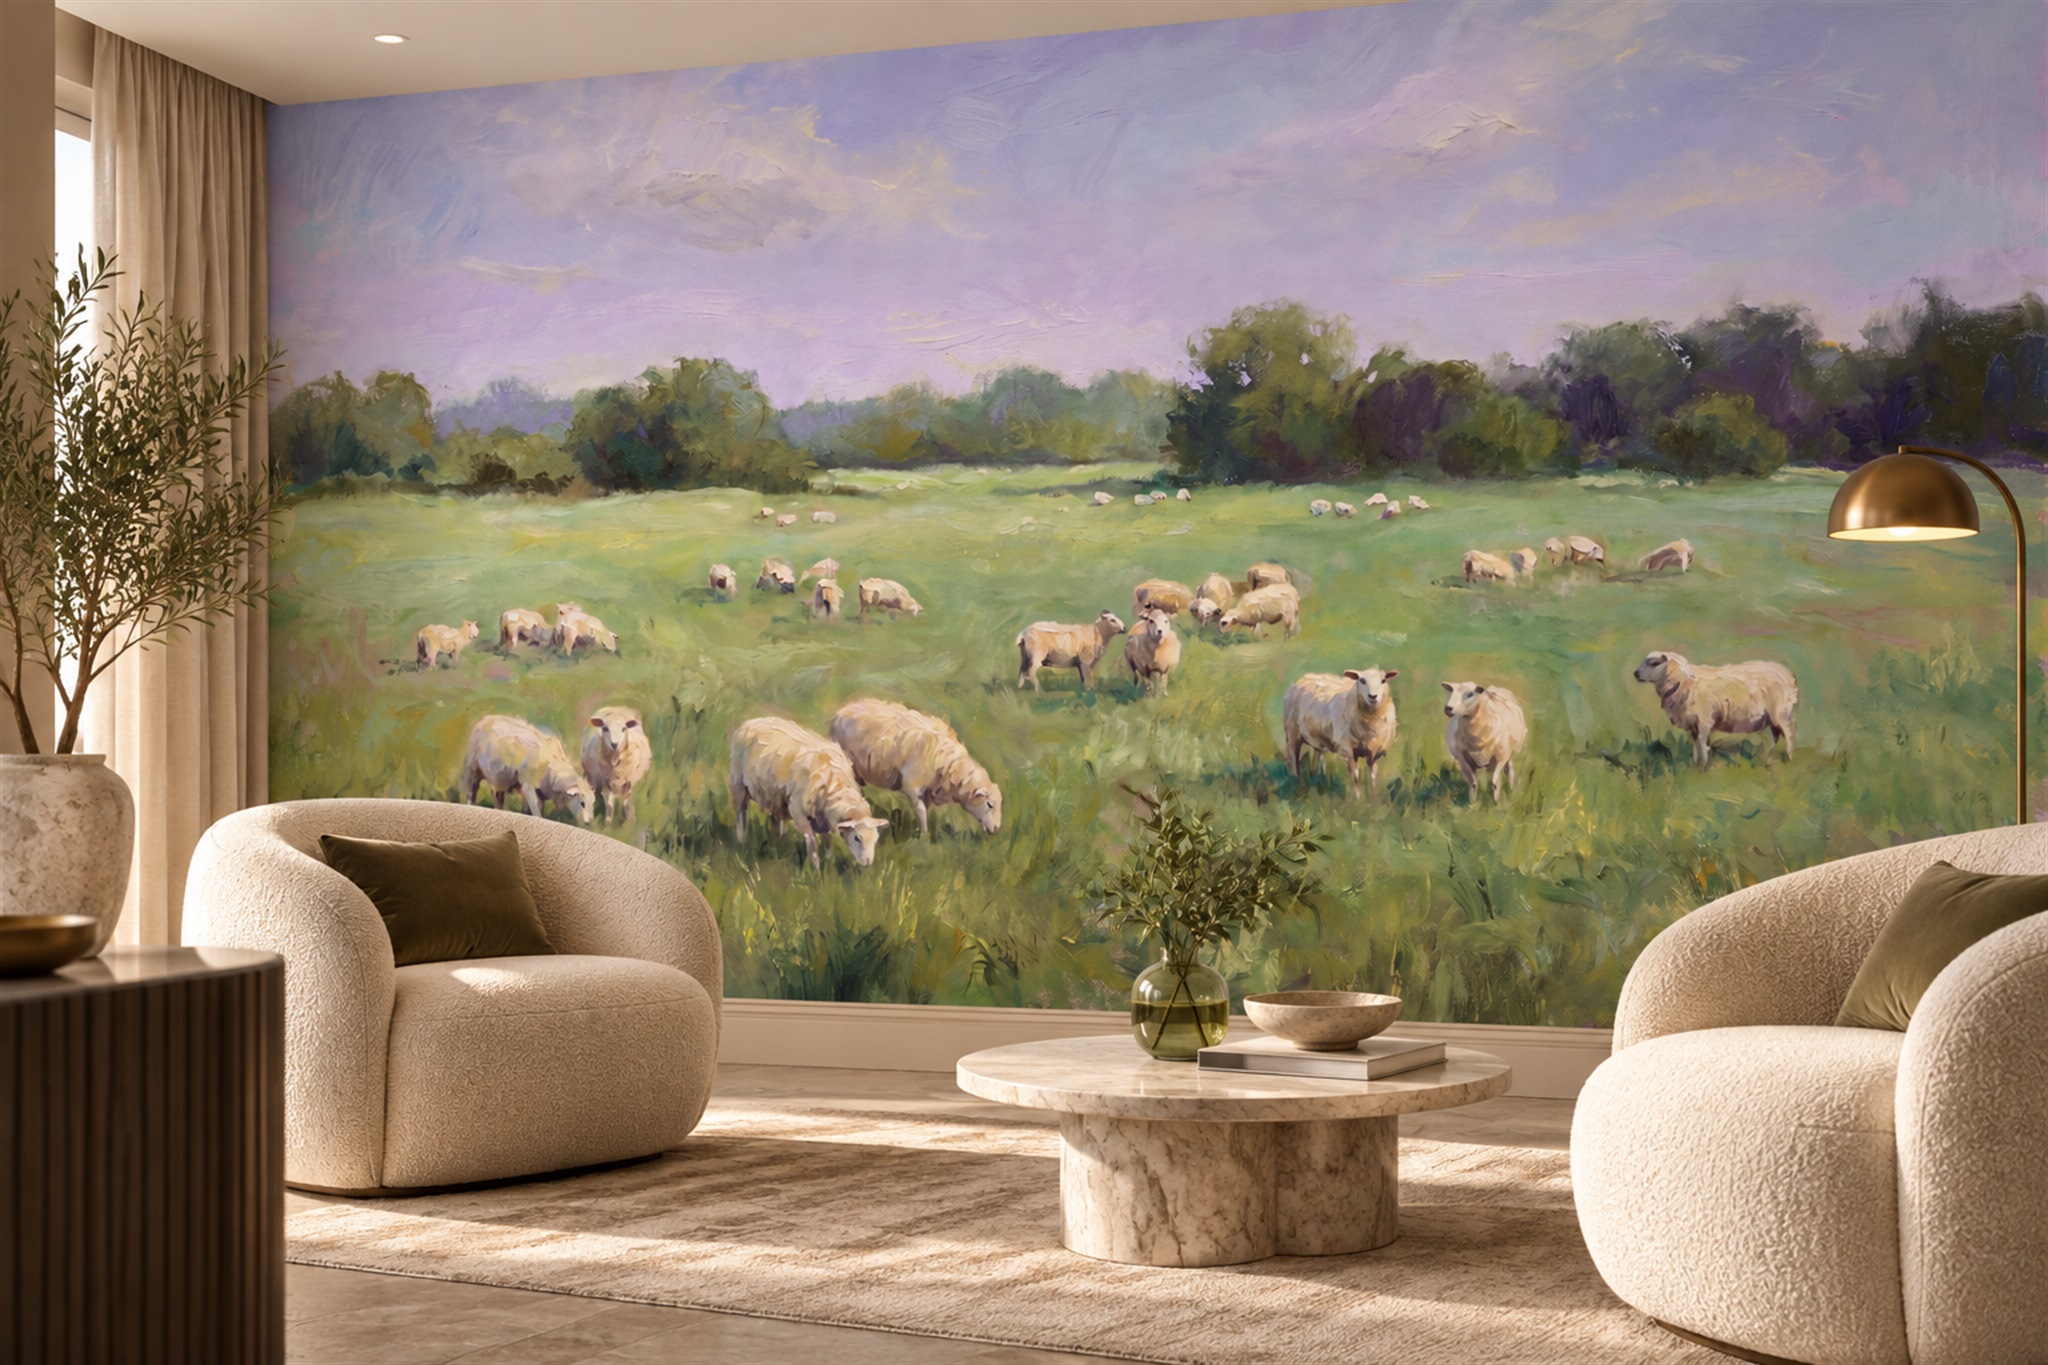
When a smaller area really is the installation boundary
A mural above permanent panelling can end at the panelling's top rail; one inside a recessed niche can end at the niche's fixed sides. Those architectural edges, rather than the space left visible around today's furniture, define the area to cover. Mark every intended stopping line on a photograph and sketch before asking for a print size. If the edge is merely an imagined line on open plaster, agree how it will be finished so the mural does not appear to stop accidentally.
A built-in wardrobe needs a more deliberate decision. Will the print continue behind it, or will the wardrobe's fixed side become a finished edge? Ask the installer whether that edge can be reached and how it will be treated. In a niche, distinguish the back wall from the side returns: covering the returns adds separate wall planes, not just a few centimetres to the back-wall width. A movable bookcase, by contrast, should usually remain on the visibility map rather than redefining the order boundary.
Use two outlines on the same elevation: a solid line for where the wallpaper will physically end, and a shaded area for artwork hidden by furniture, fixtures or openings. Give the supplier the first for sizing and both for crop placement. If the chosen small area has no clear fixed edge, reconsider whether a full-wall mural or a framed artwork would make the intention easier to read. The detailed multi-point measurement method belongs to the custom-wall measurement guide; settle the boundary decision before using it.