What to Check Before Using Mural Wallpaper in a Hotel Corridor
Review circulation, lighting, repeatable dimensions, installation access, cleaning and the visual rhythm of a long corridor.
Article focus: pricing and measurement
What to settle before pricing
Start with accurate wall measurements; the final custom mural price depends on area, material and any finishing options.
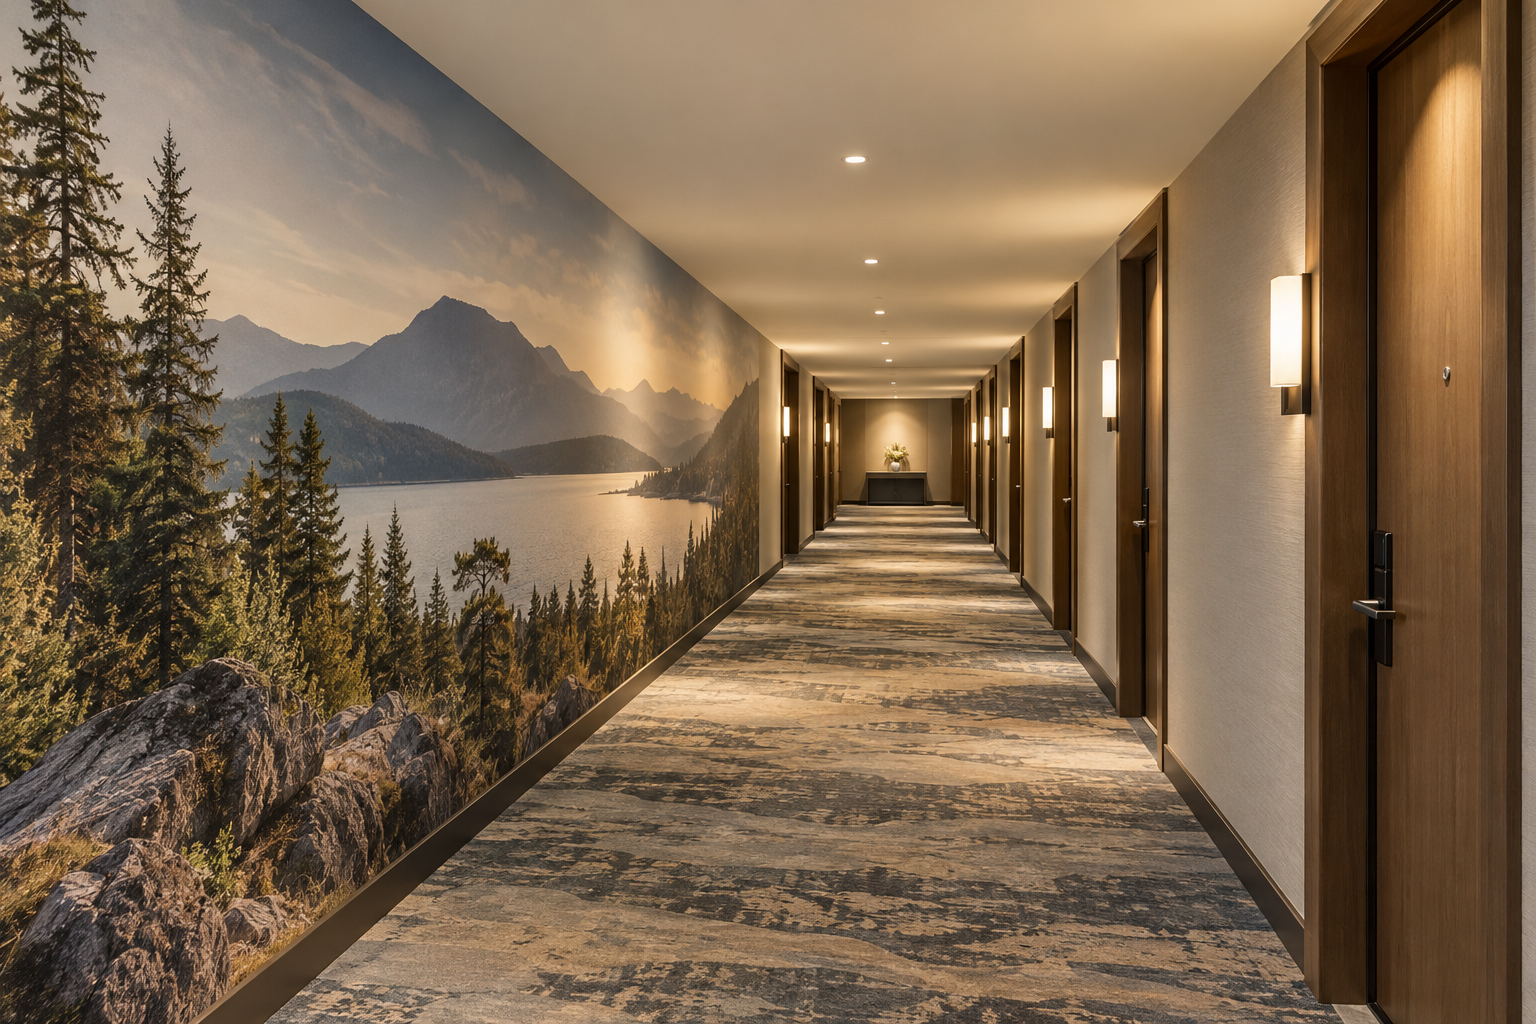
Example application: Hallway or entryway · pricing and measurement
Before using mural wallpaper in a hotel corridor, establish whether the proposed finish is permitted there, then survey the wall as a sequence of doors and interruptions rather than one long rectangle. Guests see the artwork while moving; luggage and housekeeping equipment meet its lower edge; and staff must still reach signs, fittings and service panels. Check the exact material and installation assembly, the wall's measured geometry, the wayfinding scheme, cleaning routines and a workable installation window. A convincing render helps the design conversation but cannot settle any of those questions.
Identify what kind of corridor it is
Ask the hotel's design and safety team whether the proposed wall is part of an exit route, a guest-floor passage, a link between buildings or a private service area. Those locations may have different requirements. The applicable building and fire rules depend on the jurisdiction, the building and the exact location of the finish, so this article cannot prescribe a universal classification. The 2024 International Building Code chapter on interior finishes and England's Approved Document B illustrate official frameworks a project professional may need to consult. The applicable edition and any local amendments must be checked for the project. Neither source certifies a Solowalls mural for a particular hotel.
Ask for test documentation for the exact print material, adhesive or backing and installation assembly where the project requires it. A generic label such as “Vinyl” or “Heavy” is not enough. If the supplier cannot provide the evidence the hotel's approval process calls for, do not treat a catalogue image as a substitute. That decision should be resolved before spending time on an intricate panoramic crop.
Record the wall's existing finish as well. Painting over an unknown coating, fixing a mural to a damaged substrate or changing the assembly after approval can make the original paperwork irrelevant. The architect or fire-safety professional should decide what evidence is needed for that particular wall. Keep this as a separate sign-off from the aesthetic choice: the artwork could be ideal for the space while the proposed construction remains unsuitable.
Walk the sightline with the artwork in mind
Stand where guests emerge from the lift or stairs, then look along the passage in both directions. A mural can provide depth and rhythm, but a single large subject may disappear behind the first door recess or be seen only from one end. A design with distributed foliage, repeated landscape elements or a controlled gradient may survive interruptions more gracefully. The choice depends on door spacing and the intended mood, not on a rule that hotel corridors must use a particular style.
Look at what must remain legible on the wall. Room numbers, direction signs and any safety information should not disappear into high-contrast branches or birds. Lighting fixtures can create bright pools and shadow bands across the print; a dark, detailed composition may read differently between fittings. Mock up the mural alongside the actual sign locations and existing finishes, then check it at normal walking pace as well as at the lift lobby. A corridor should be easy to navigate before it is visually memorable.
The hotel-corridor feature photograph is an editorial concept: a continuous mountain landscape on one side of a door-lined passage. Its perspective helps show why a scene should be tested from the actual approach and not only as a flat elevation. It is not a record of an installed Solowalls product, and it proves nothing about corridor approval or cleaning performance.
Map every interruption on a measured elevation
Draw the wall from end to end. Mark each doorframe and reveal, corner, skirting line, wall light, service panel, thermostat, sign, outlet and fixed piece of furniture. Give the dimensions from one consistent reference point so the printer and installer know exactly where breaks occur. Check whether the surface is level and plumb over the full length. A long corridor can accumulate small measurement errors that a single wall width hides. If the mural runs across several wall sections, the layout should identify which printed panels belong to each section.
Measure each uninterrupted wall run separately and number the runs on the elevation. A door opening removes image area; it does not automatically create a sensible restart for a panorama. If a horizon continues across several door bays, show exactly what disappears behind each opening and where the visible line resumes. Inspect the first and last strip beside every frame so a face, animal or tree is not reduced to a fragment. Record the hanging direction, panel sequence and trim allowance for each run with the supplier and installer; a single total corridor length is not enough to prevent a misplaced start panel.
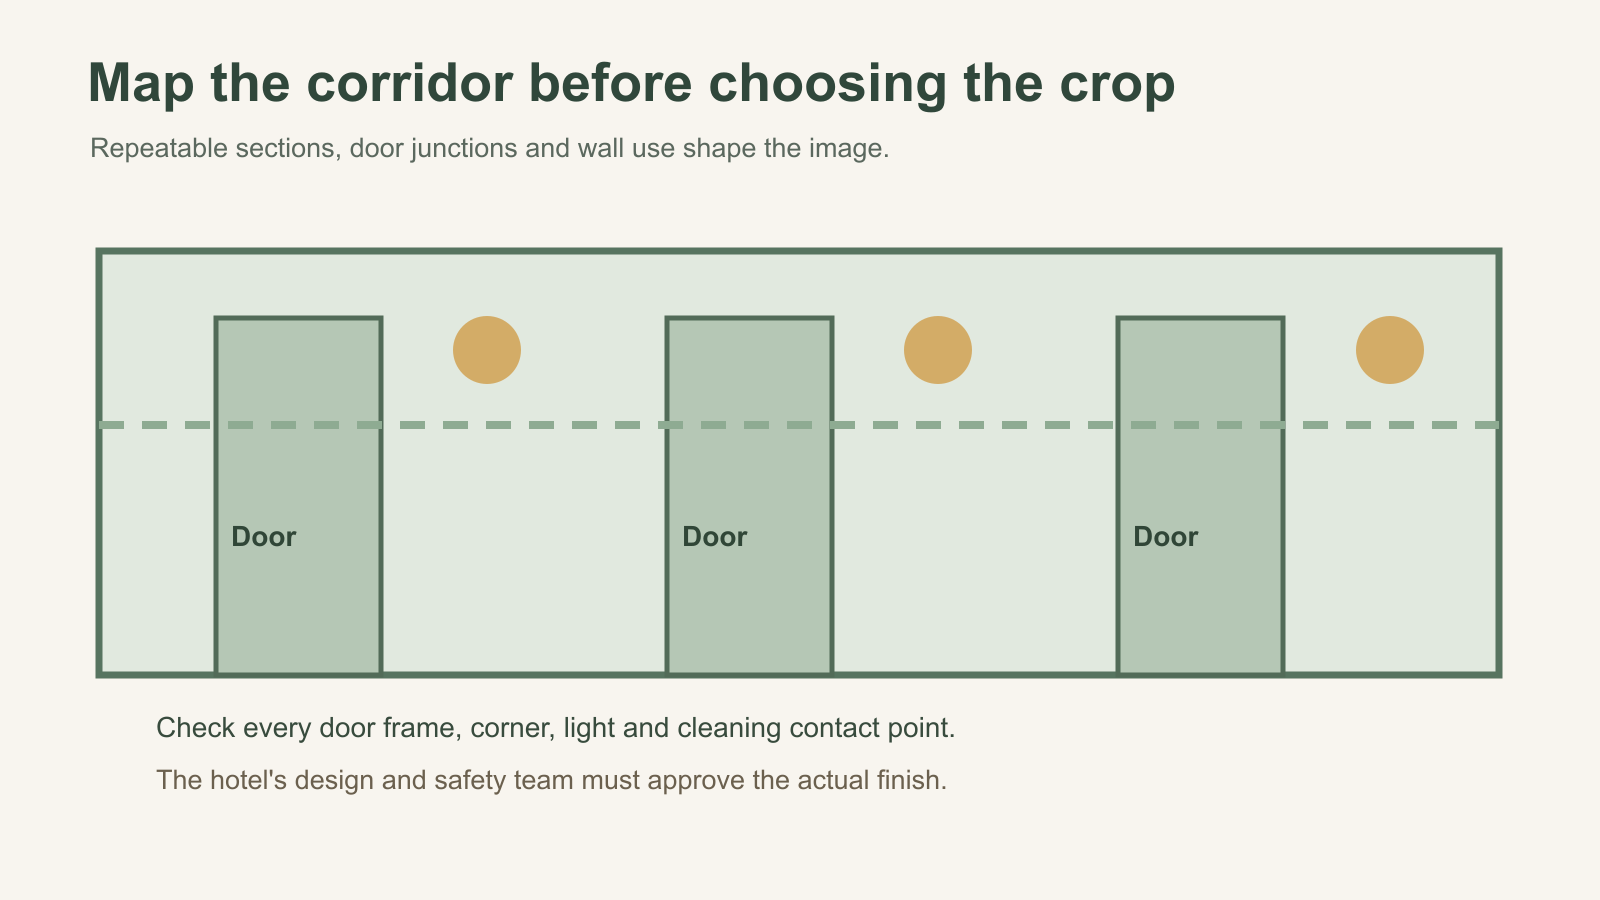
The simplified drawing below highlights the repeated door openings and lights. A site survey must add the actual numbers, local constraints and the intended start point. It is especially useful to mark where a horizon, tree trunk or bird would land at each door. Avoid arranging the artwork so the same focal subject is clipped by several frames in succession.
Think about contact at luggage height
Suitcases, cleaning carts and shoulder bags repeatedly pass the lower part of a hotel wall. Identify that zone during the site walk. A darker, busier image may make incidental marks less obvious at a distance, but it does not turn the wallcovering into a tested impact-resistant finish. Ask the facilities team how the passage is cleaned and what products are used. Then request the care instructions and available performance data for the proposed material. If the hotel's routine requires frequent wet disinfection or mechanical scrubbing at the wall, suitability must be confirmed rather than assumed.
Ask where the marks actually occur: at trolley turning points, beside lift doors, opposite room entrances or along a narrow passing section. These spots may be better served by an existing protective dado or a different approved wall finish below it, leaving the mural above the contact zone. That is a design decision for the whole corridor, not a claim that a printed pattern prevents damage. Make sure any proposed protection remains compatible with the wall assembly and does not obstruct access or reduce required clearances.
At each door, decide where a printed panel ends and how its edge will be finished against the frame. A service hatch must remain accessible, and future replacement of one damaged bay should not require guessing which numbered panel belongs there. Mark those boundaries on the elevation along with any proposed lower-wall protection. The hotel's project team must review changes to route width, access and approved construction before they are installed.
Review the image at corridor scale
A small screen preview may hide whether a repeated design feels monotonous along a long wall or whether a soft landscape loses definition under warm corridor lights. Ask whether a physical sample of the intended finish is available and examine it under the actual fixtures. View the proposed crop on a dimensioned elevation with every door location visible. Note how the scene looks while walking, not just from a fixed camera point. A design that reads beautifully in a guest room may be too intricate to register during a short passage to the lift.
Review one representative section at eye level and at the intended print scale if the supplier can provide a sample. Check whether fine lines remain visible, whether the chosen colours shift under the corridor's lamps and whether panel joins are likely to cross the main focal subjects. A sample can reveal surface texture and glare, but it does not establish cleanability or fire classification by itself. Send the printer the measured door schedule and ask whether a panel layout can be reviewed before production; identify who has authority to accept that layout for the project.
The flat scenic artwork below includes cranes, trees, flowering branches and a distant landscape. It could provide several points of interest along a long wall, but the composition would need to be divided carefully around hotel doors. The image is a design example, not a hotel installation or evidence that the artwork's associated material meets the building's requirements.

Plan installation and future replacement
Agree who will receive and inspect the numbered panels, where they can be laid out cleanly and when the corridor can be closed or worked on safely. A live hotel may need a staged installation by floor or section; this must be coordinated with operations rather than improvised by the installer. Confirm that wall repairs and paint have cured, that the surface is clean and dry, and that the selected adhesive or peel-and-stick system is used exactly as directed. Match the numbered panels before trimming around doors and fittings.
Include lift access, deliveries, noise and guest-room occupancy in the work plan. The hotel team should decide how a section can be isolated, what alternate route is available and how signs and doors remain usable during installation. Do not store rolls, tools or removed fittings in the guest path. Before the crew begins, compare panel labels with the elevation and verify the first panel's starting point; discovering a reversed sequence halfway through a long passage is expensive and disruptive.
At handover, give the facilities lead a record that can be used without reconstructing the installation from memory: the approved image crop, panel-to-wall-run schedule, exact finish and care instructions, and photographs of each completed bay. Mark where the first panel begins and which door frames separate the runs. If a lower section is later damaged by luggage or a trolley, that record lets the team identify the affected print and ask the supplier what repair or replacement is actually available. Do not promise that one panel can be invisibly replaced; artwork alignment, material availability and any colour difference need checking for the specific job. Keep this maintenance record separate from the responsible team's approval of the wall assembly and guest-route access.